
100 Keyes, 1926 - 2026
SIGN UP Login/Register
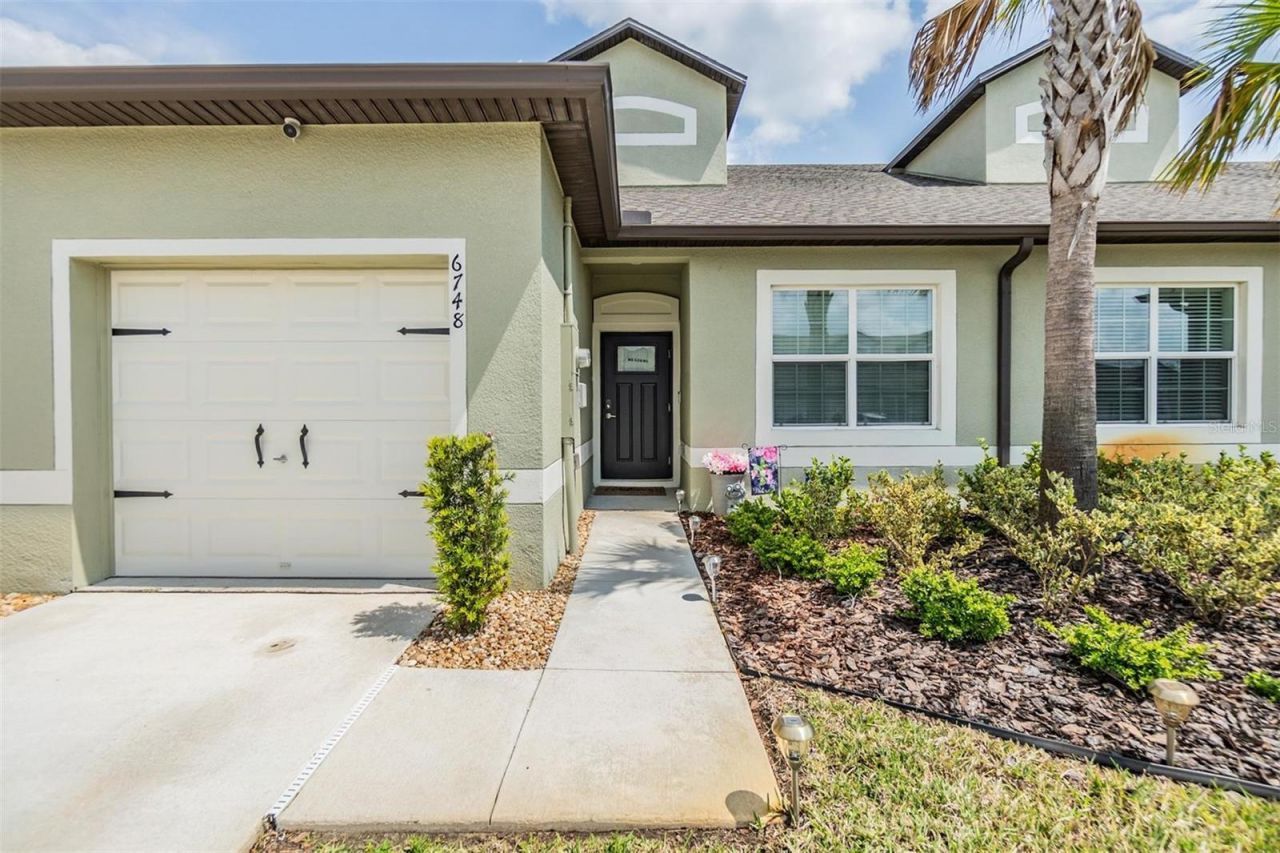
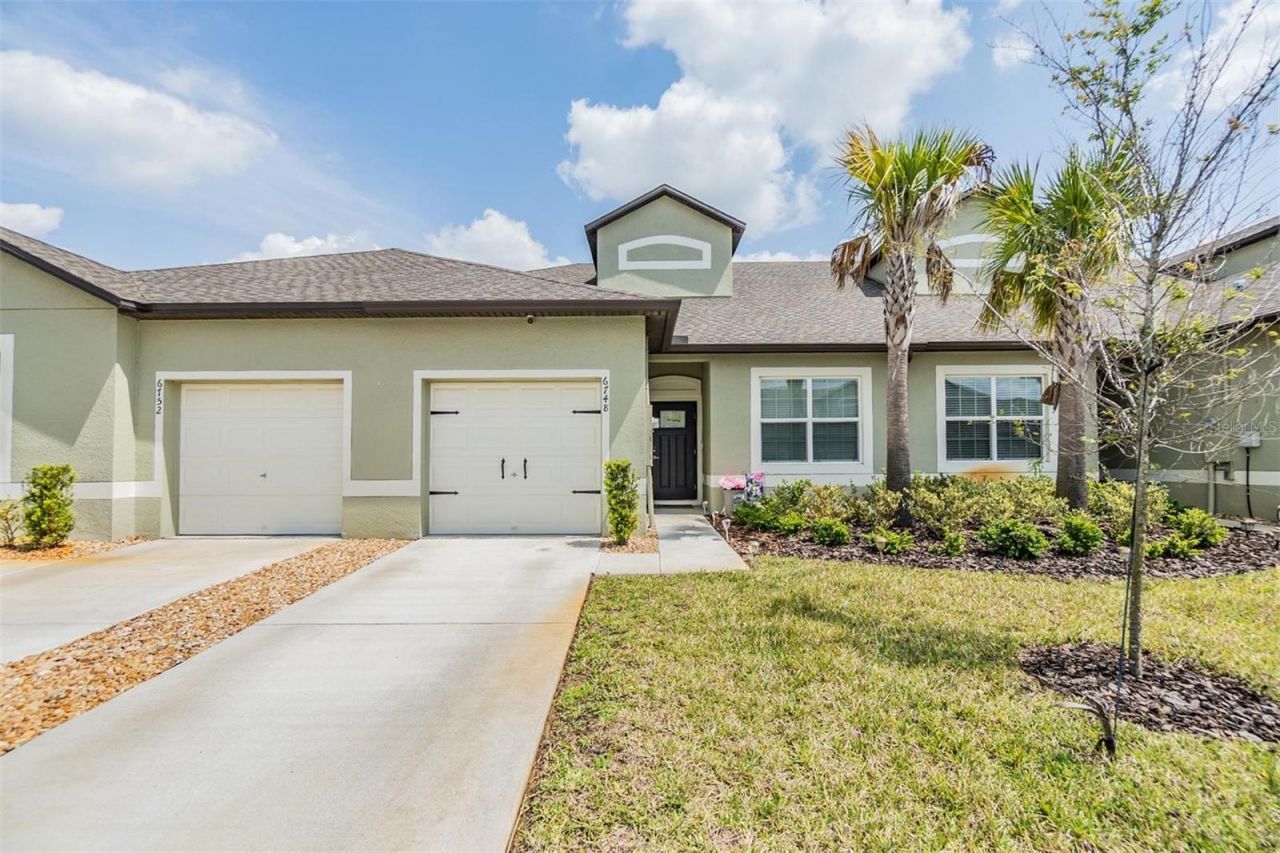
6748 Ripple Pond Loop, Zephyrhills, FL 33541 Photo
New
6748 Ripple Pond Loop, Zephyrhills, FL 33541 Photo
New
6748 Ripple Pond Loop, Zephyrhills, FL 33541 Photo

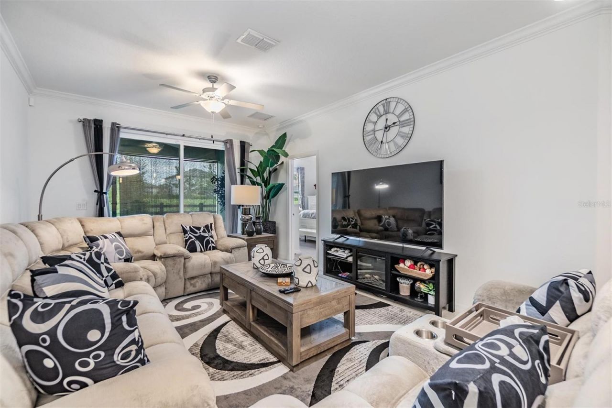
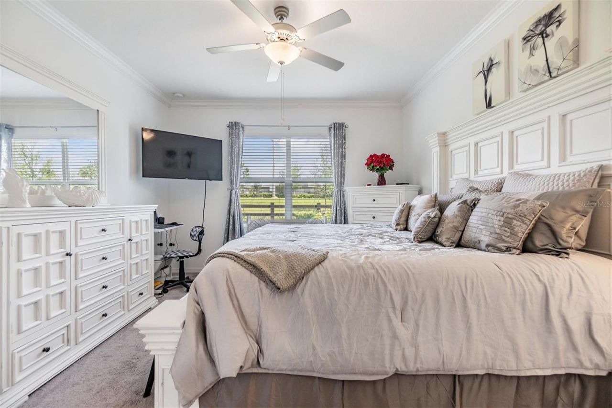
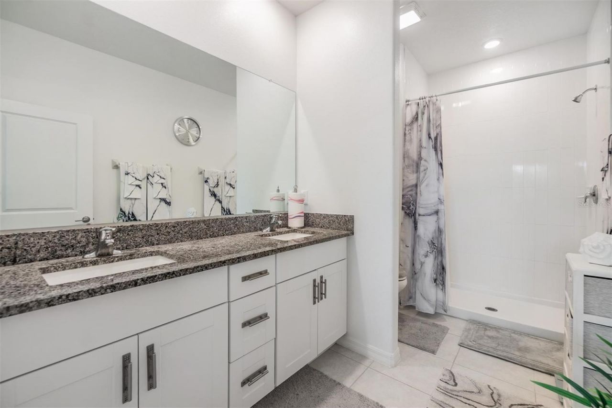
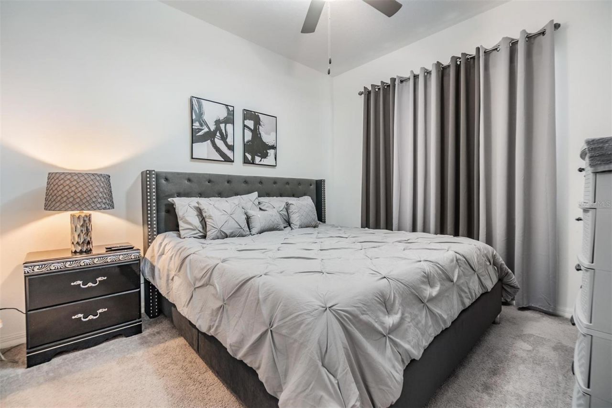
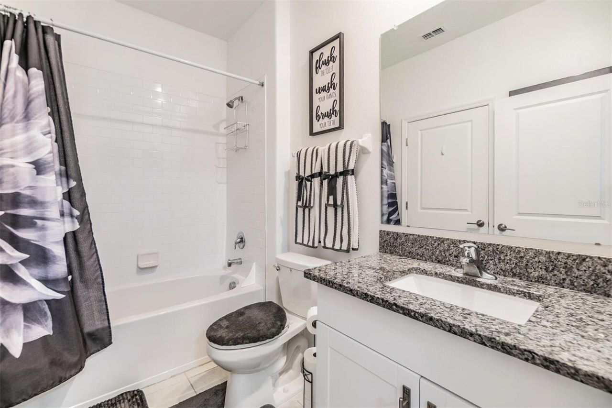
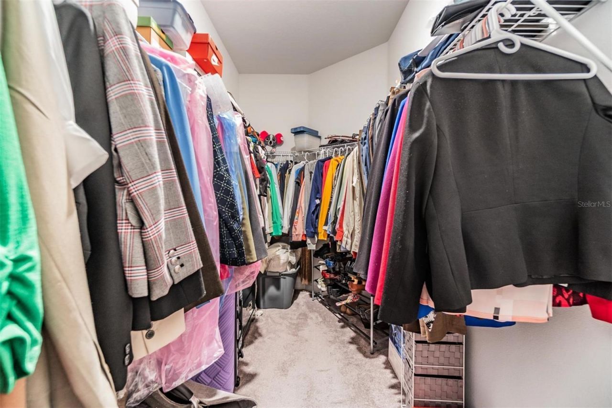
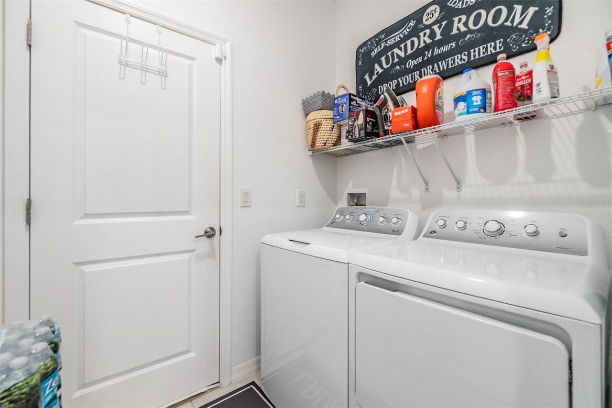
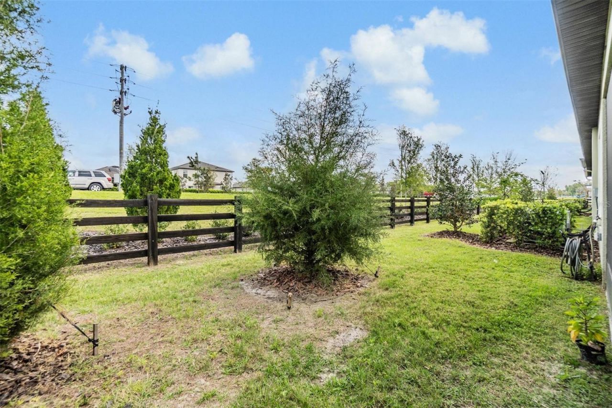
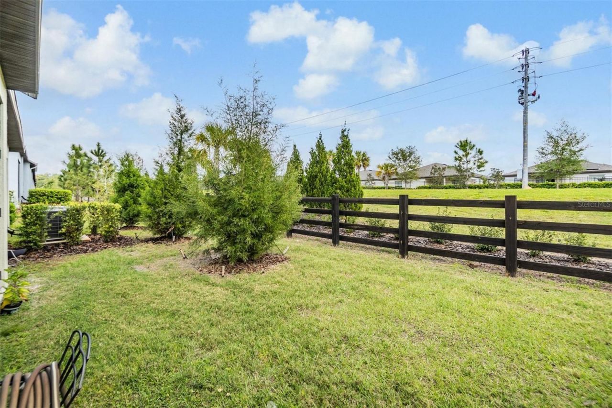
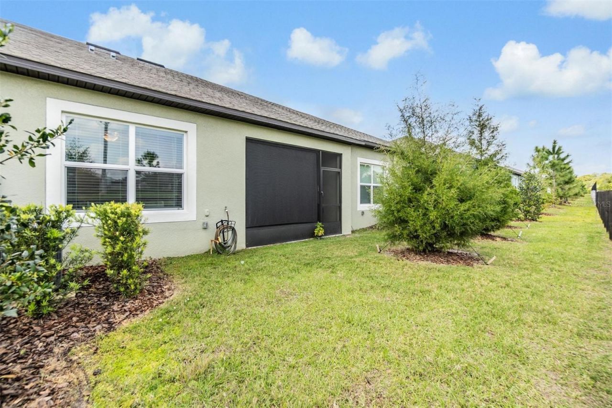
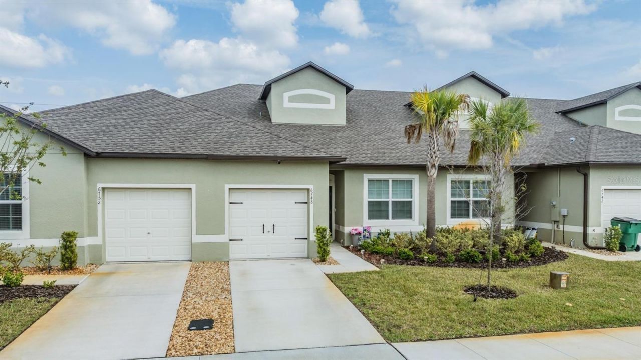
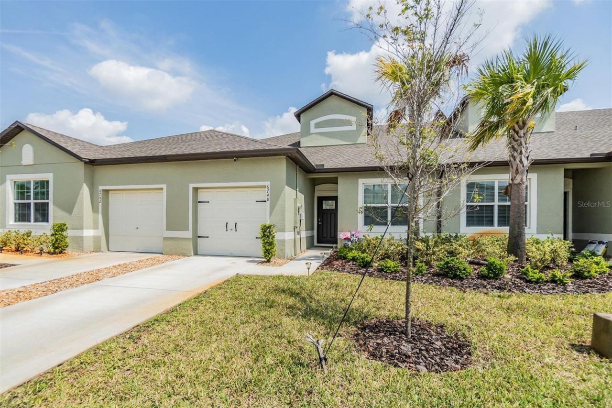
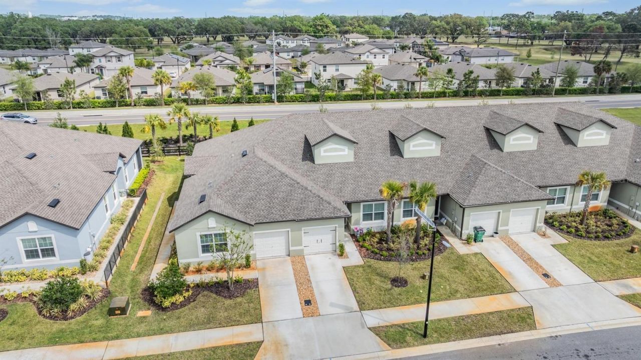
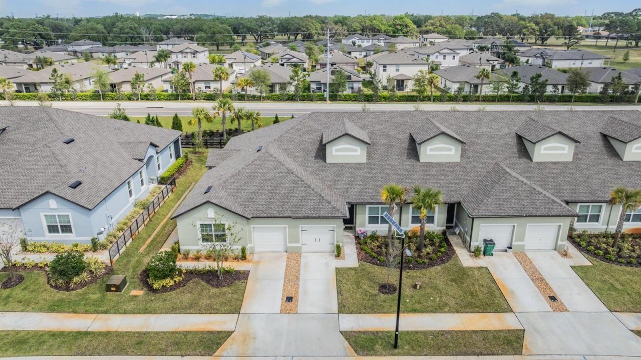
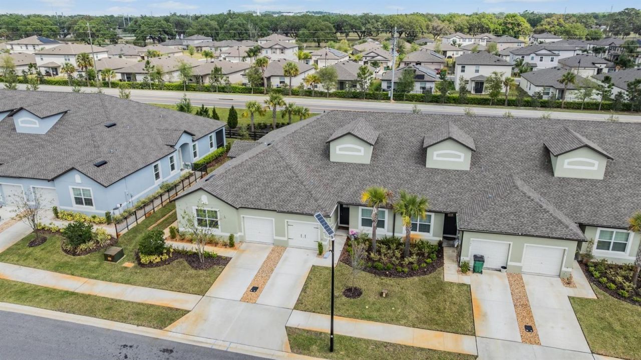
35 Total Photos [Click to View All]

6748 Ripple Pond Loop Zephyrhills, FL 33541
$235,000
  • Beds
    2
  • Baths
    2 full
  • Total Square Feet
    1,413
  • Lot Size
    0.07 acre(s)

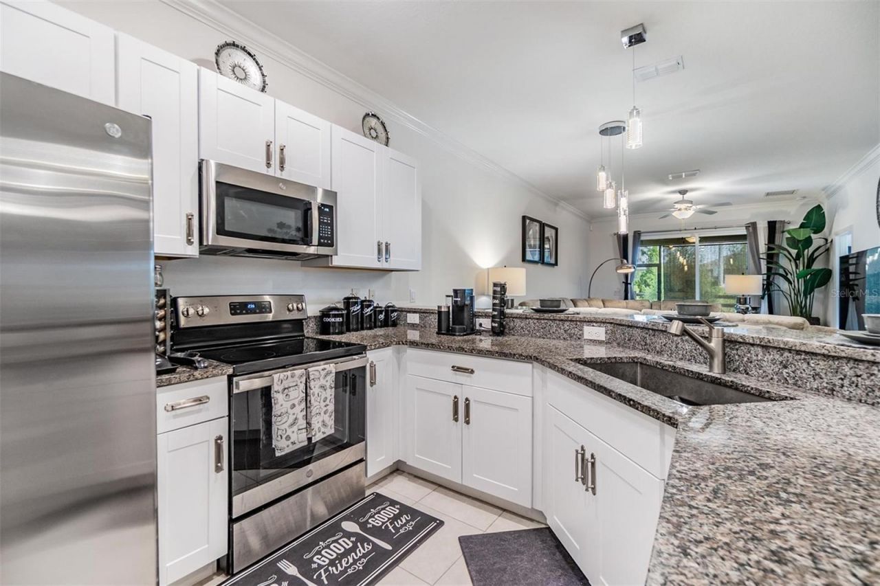
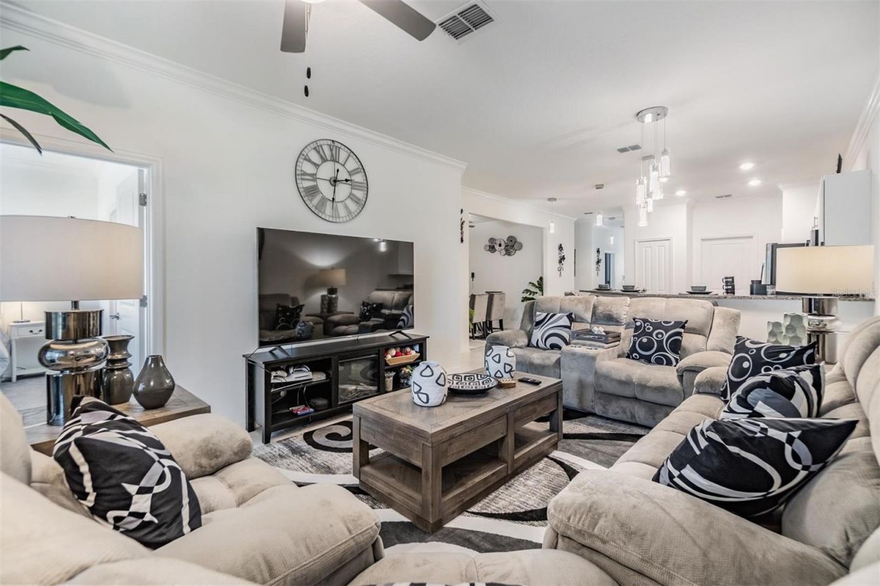
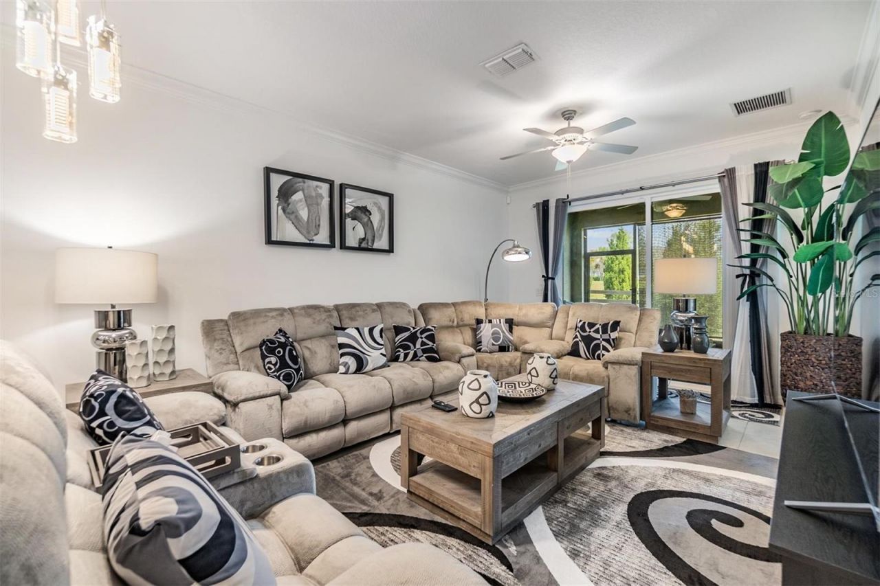
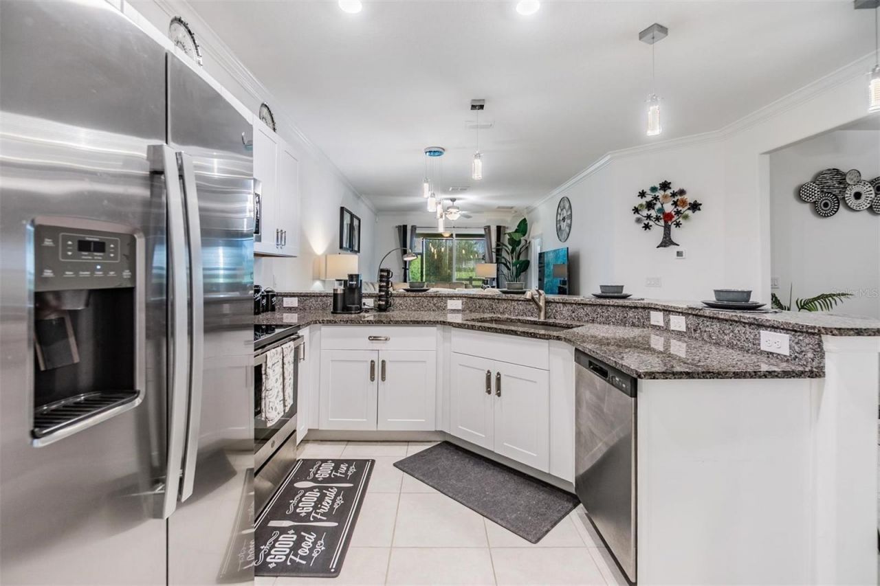
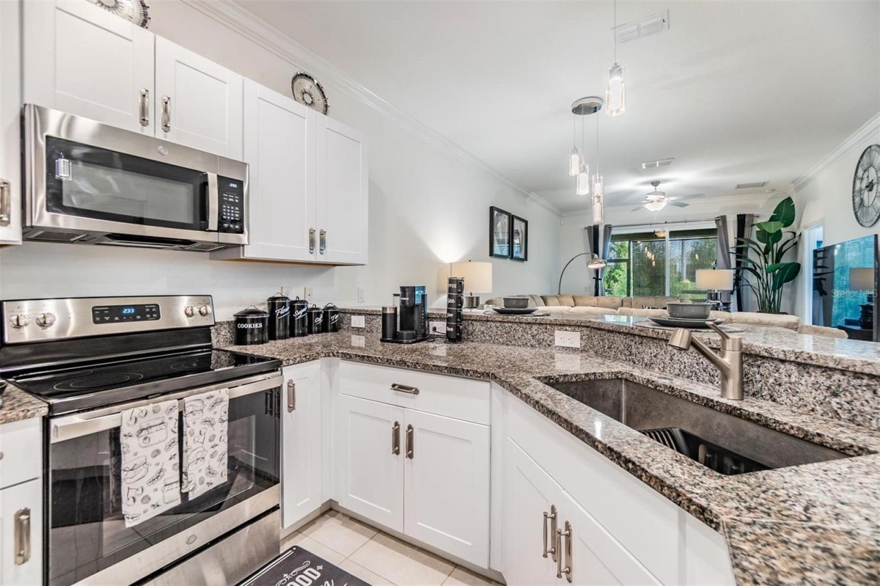
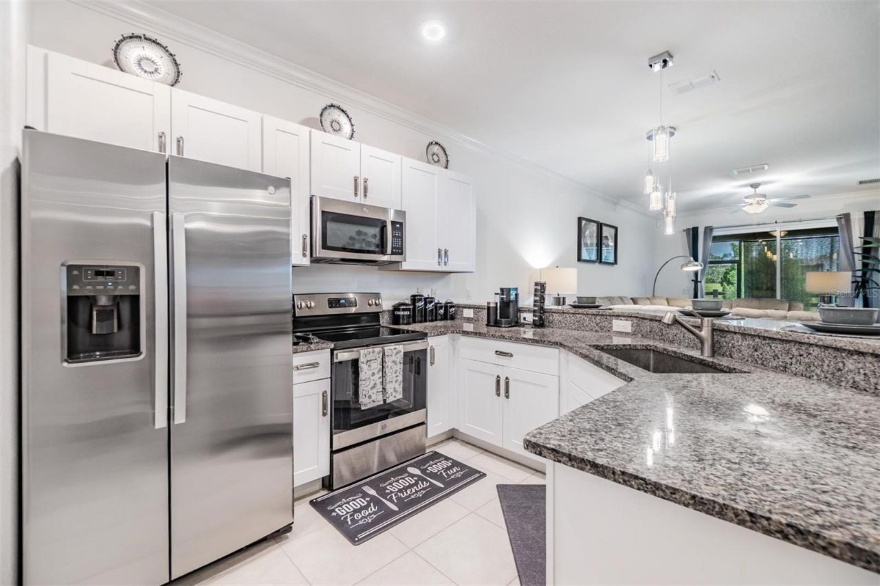
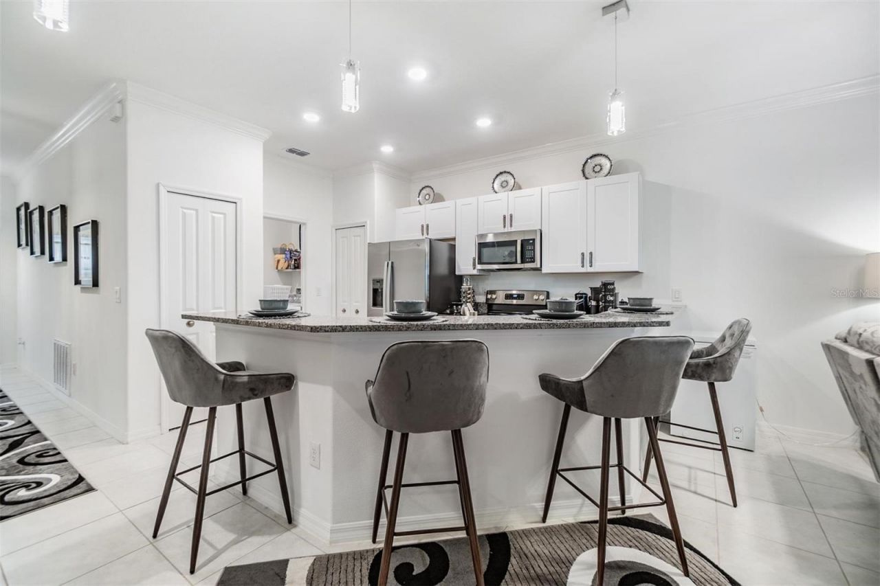
Welcome to this meticulously maintained 2 bedroom, 2 bath Villa located in the desirable gated community of Abbott Square in Zephyrhills. Only a few years old, this light-filled home offers modern comfort, low-maintenance living, and a welcoming atmosphere perfect for year round living or a seasonal retreat. Inside, you'll find a bright and open layout designed for both everyday living and entertaining. The kitchen features stainless steel appliances, granite countertops, and ample cabinet space...

View More

Property Summary

MLS Number: TB8512775
Status: Active
Days on Market: 2
Subdivision: ABBOTT SQUARE
County: Pasco
Bedrooms: 2
Total Square Feet: 1,413
Price Per Sq. Ft.: $166
New Constuction: No
Waterfront: No
Property Type: Residential - Townhouse
Cooling: Central Air
Garage: 1 car attached
Heating: Central, Electric
Lot Size: 0.07 Acres
Roof Type: Shingle
Stories: 1.0
Year Built: 2022
Taxes: $6,403
HOA Y/N: Yes

Featured Amenities

Ceiling Fans(s)
Eat-in Kitchen
Open Floorplan
Stone Counters
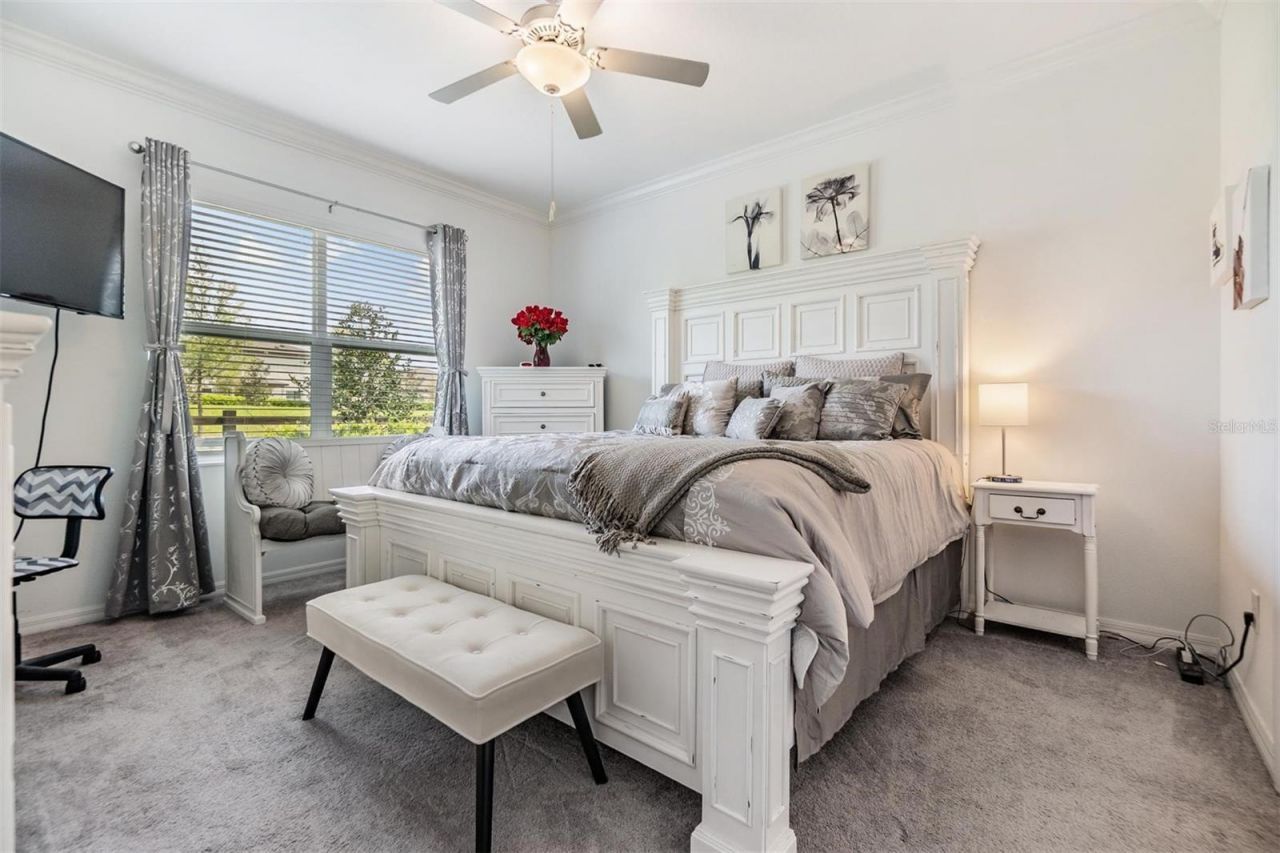
Walk-In Closet(s)
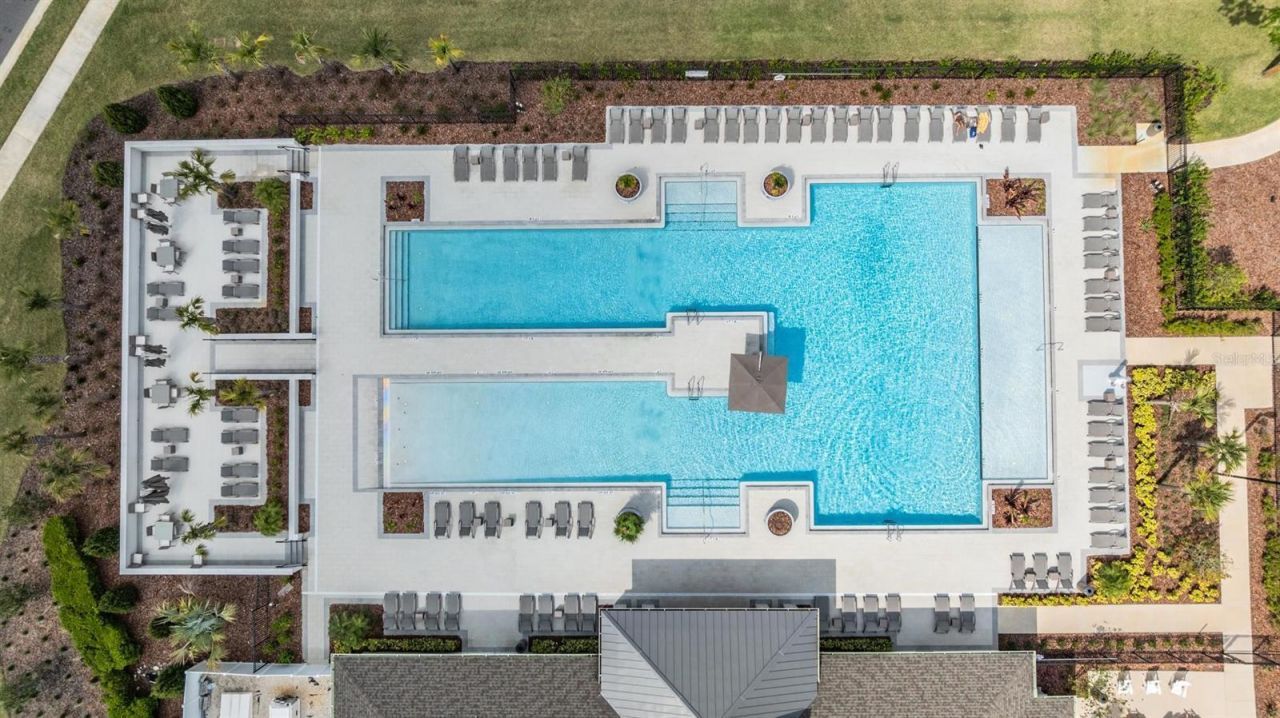
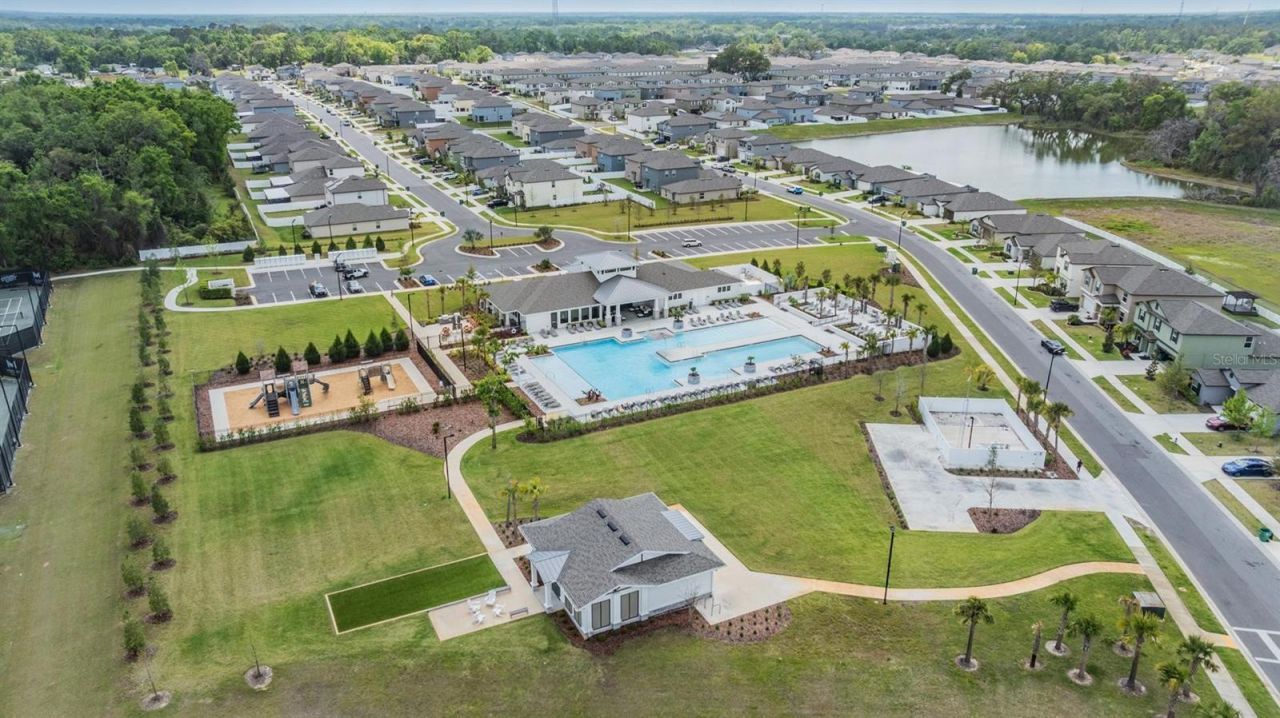
Clubhouse
Playground
Pool
Tennis Court(s)

Property Details

Appliances: Dishwasher, Dryer, Microwave, Range, Refrigerator, Washer
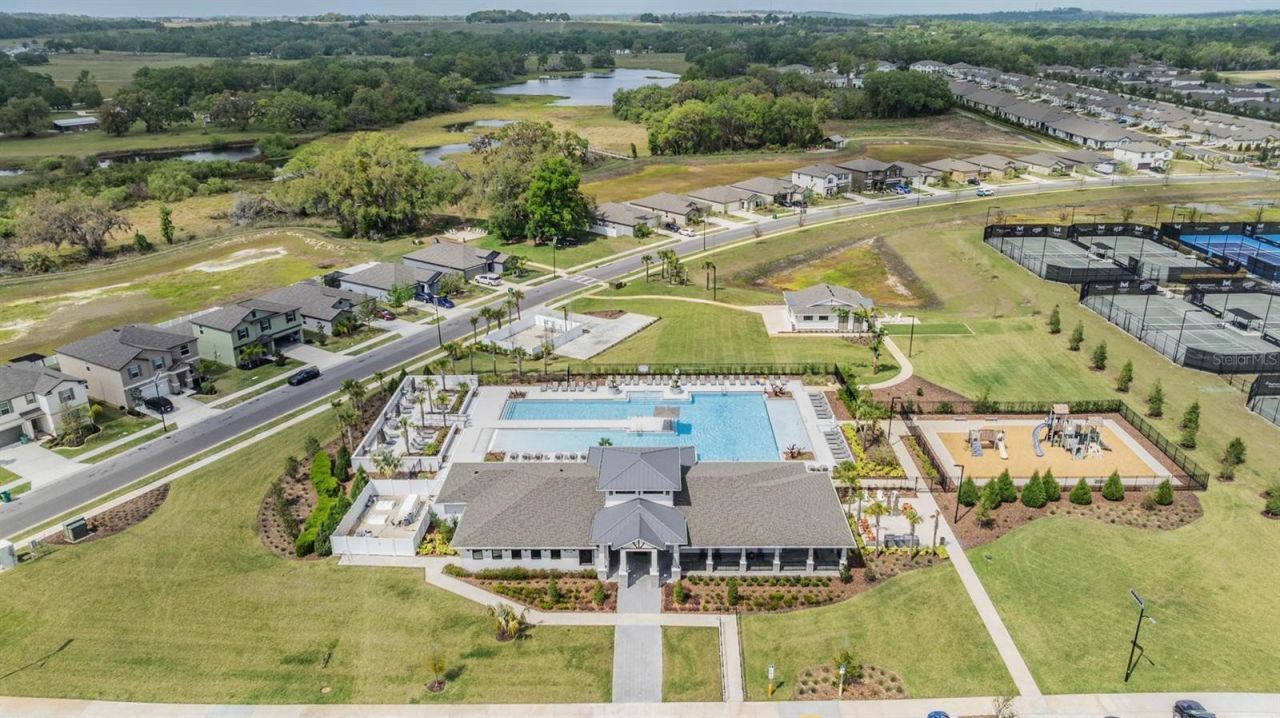
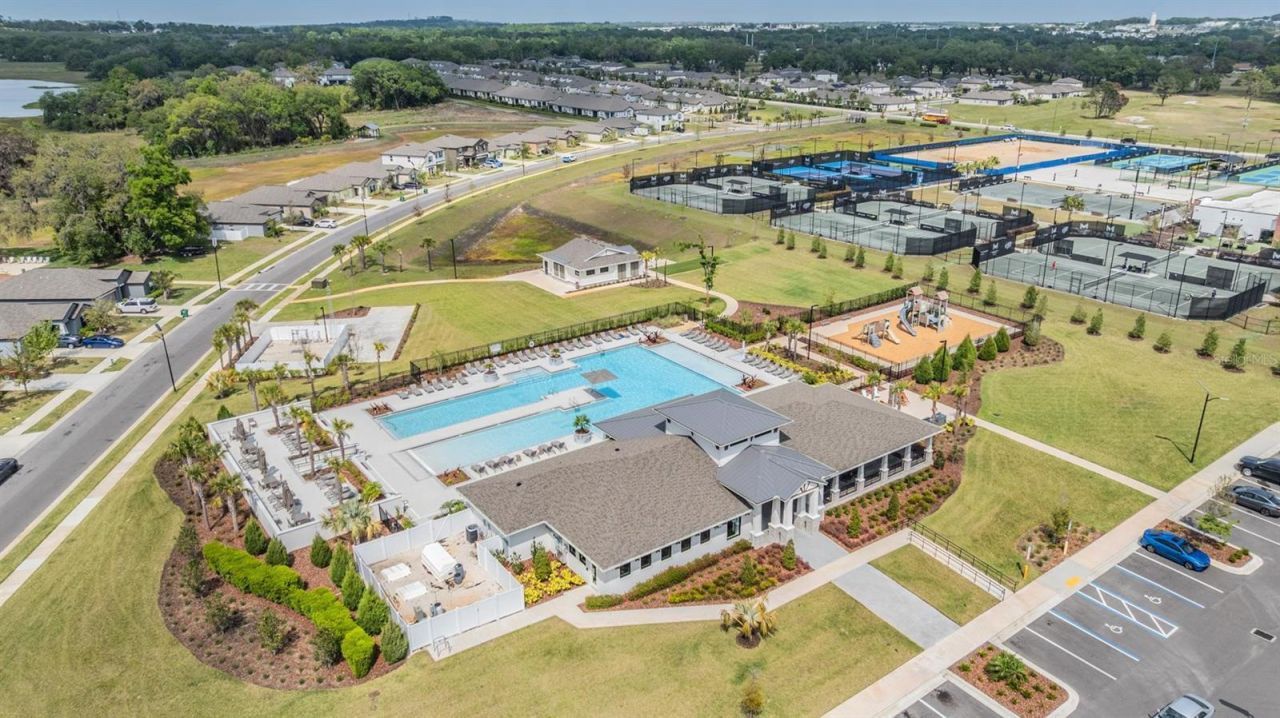
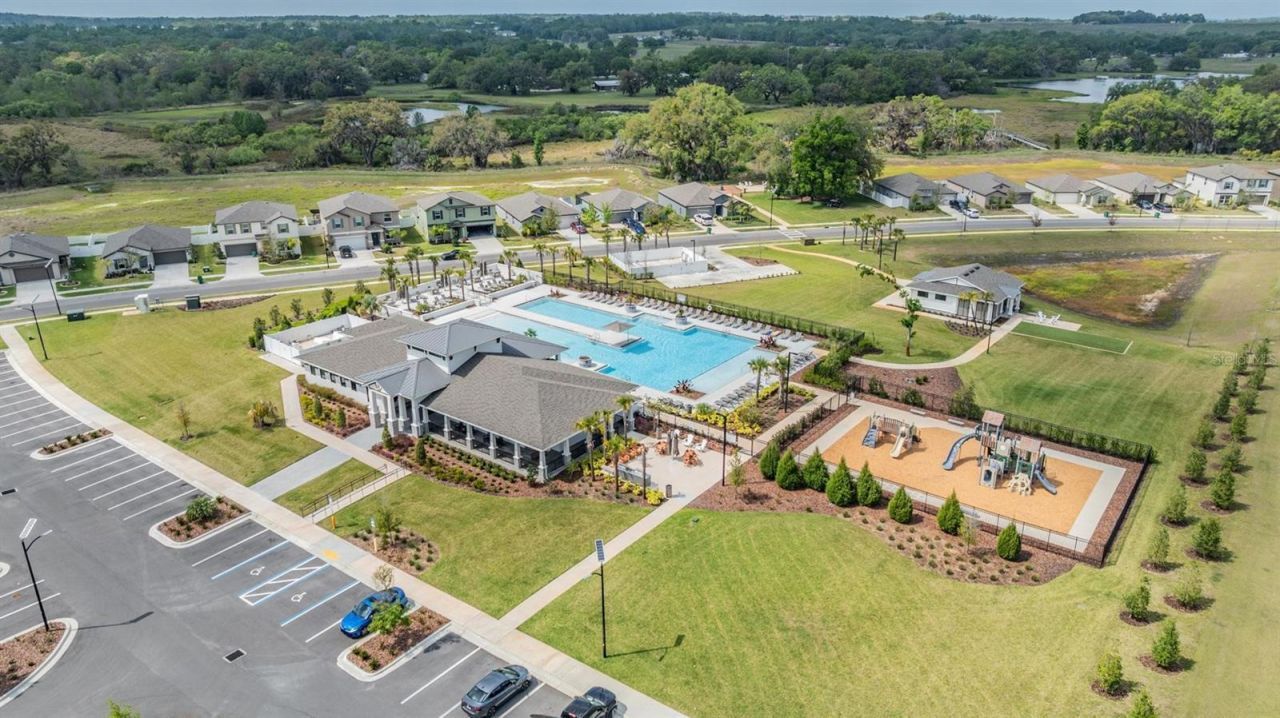
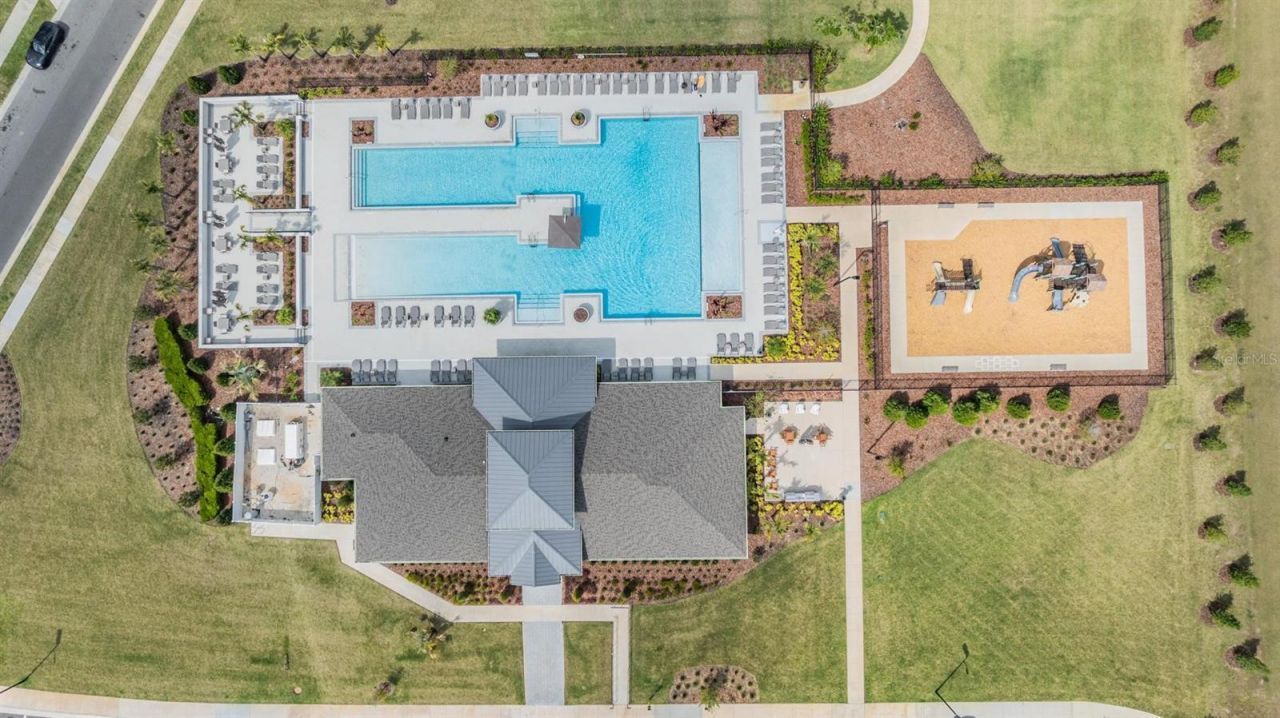
Community Features: Clubhouse, Deed Restrictions, Gated Community - No Guard, Playground, Pool, Sidewalks
Days on Site: 2
Directions: From I-75, take Exit 279 for SR-54 and head east. Turn right onto Eiland Blvd, then left onto Simons Rd. Continue and turn right onto Ripple Pond Loop. The property will be on the right.
Exterior: Block, Concrete, Stucco
Outdoor Features: Lighting, Sidewalk, Sliding Doors
Flood Zone Code: X
Flooring: Carpet, Ceramic Tile
Foundation: Slab
Home Warranty Y/N: No
Listing Terms: Cash, Conventional, FHA, VA Loan
Lot: Landscaped, Sidewalk, Paved
Lot Dimensions: 0.07
Ownership: Fee Simple
Patio/Porch: Enclosed, Rear Porch, Screened
Pets Allowed: Yes
Pets Restrictions: Please verify with city and county restrictions.
Property Attached Y/N: No
Property Sub-Type: Townhouse
Sewer: Public Sewer
Showing Instructions: Supra Lock Box, Appointment Only, Gate Code Required, Lock Box Electronic, See Remarks, ShowingTime
Special Sale Provisions: None
Utilities: Cable Available, Electricity Available, Public, Sewer Available, Water Available
Water: Public
Water Access Y/N: No
Zoning: PUD
Construction: Block,Concrete,Stucco

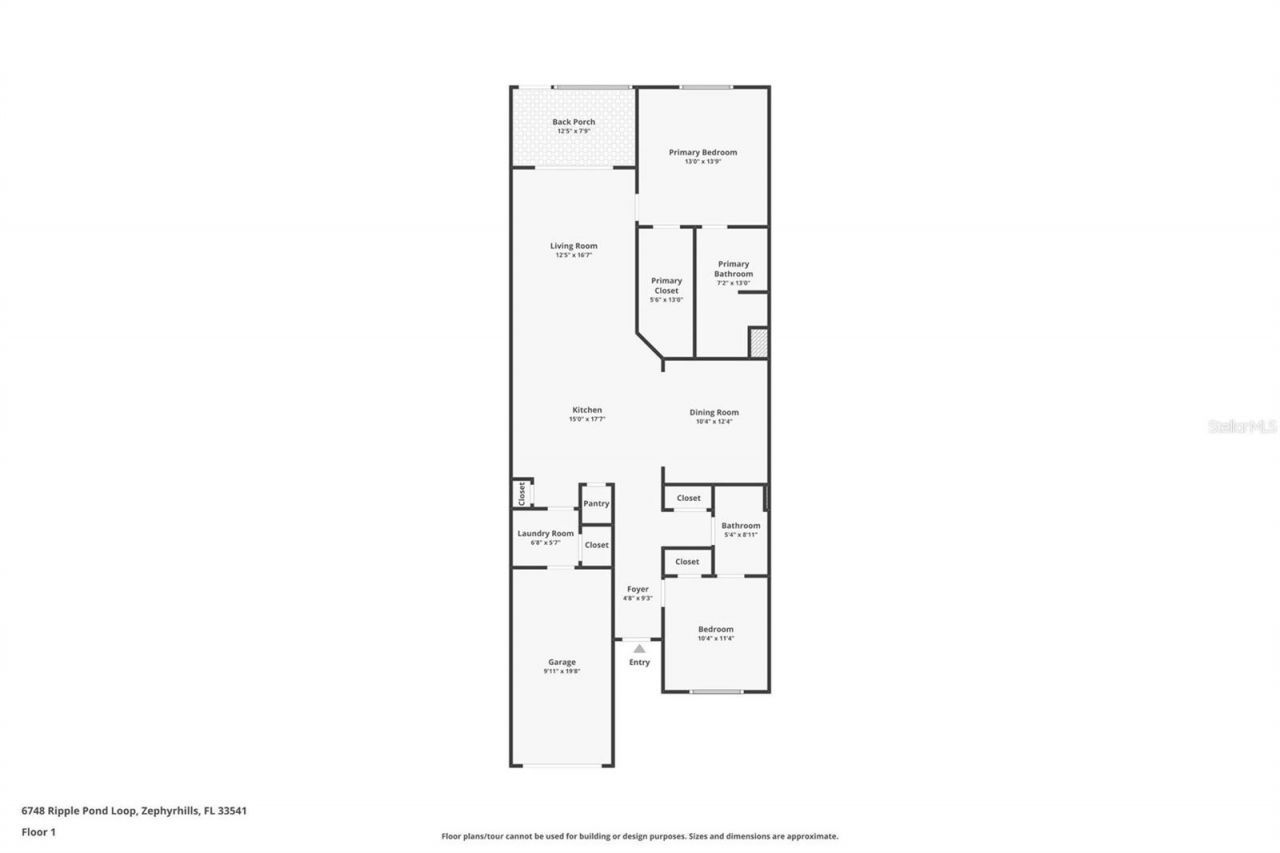
Room Sizes

Living Room: 12x16
Kitchen: 15x17
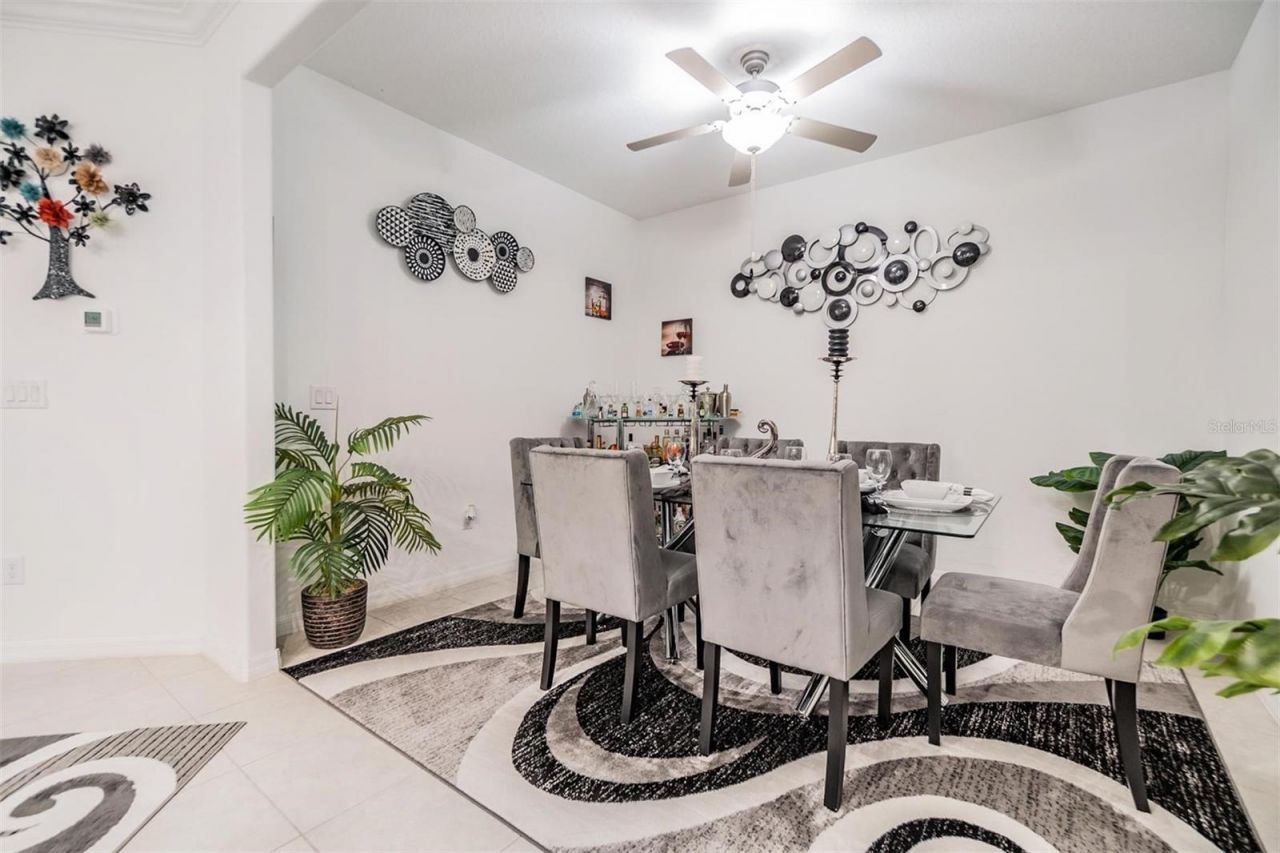
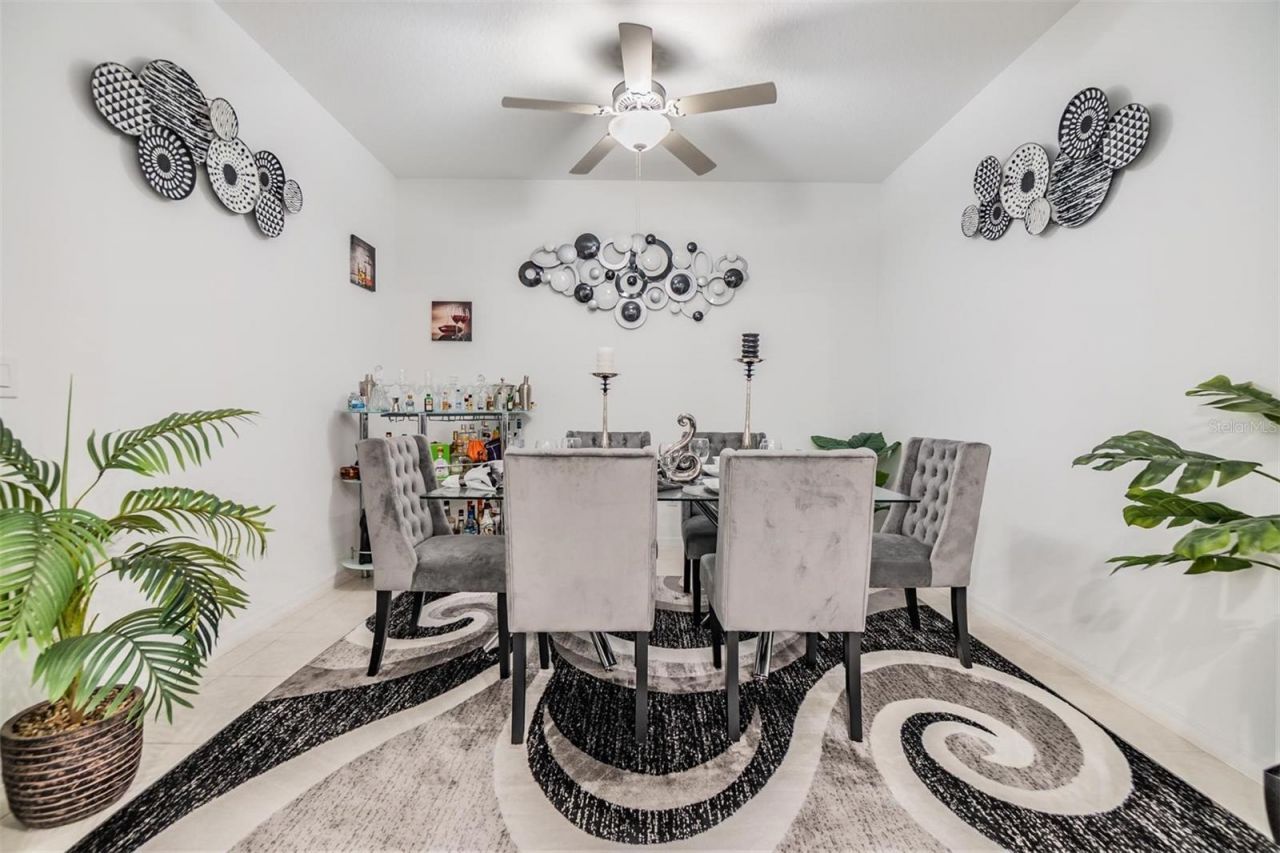
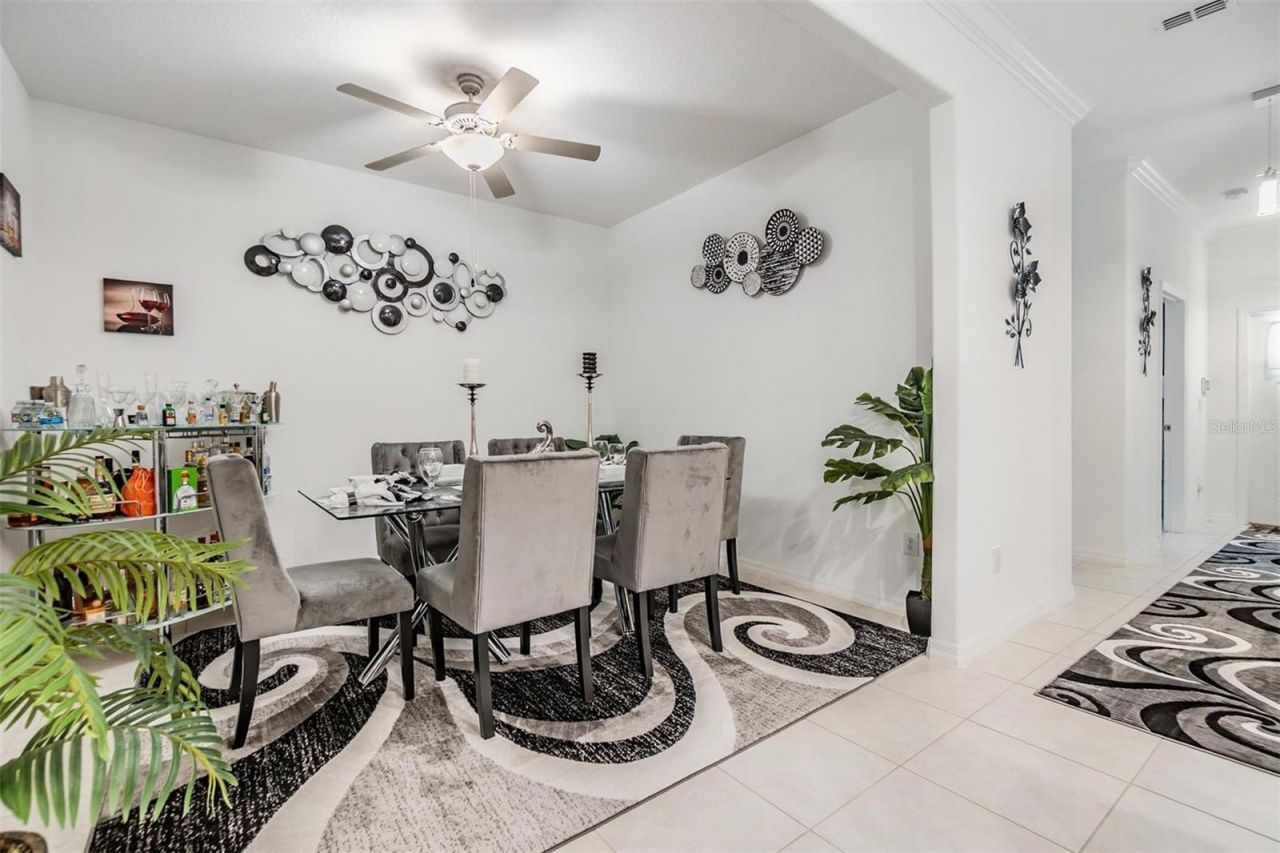
Dining Room: 10x12
Primary Bedroom: 13x13
Primary Bathroom: 7x13
Bedroom 2: 10x11
Bathroom 2: 5x4
Laundry: 6x5
Balcony/Porch/Lanai: 12x7

Neighborhood Information

Neighborhood Map

Neighborhood Hero

Neighborhood Highlights

Neighborhood Characteristics

Neighborhood Market Trend

Neighborhood Schools

Courtesy of

Agency Name: LPT REALTY, LLC
Agency Contact: 877-366-2213
Agent Name: Lawrence Levine

agent picture

Presented by

Agent Name: Shannon Bragg
Agent Phone: 772.559.0129
Agency Title: The Keyes Company
Request Info

IDX logo

Shannon Bragg
keyes.com
Agent Cell:
772.559.0129
Office Phone:
561.746.2436

Mortgage Calculator

%
years/fixed
yearly
yearly (est.)

Estimated Payment

$ 1,756.01 Principal & Interest $1,153.88 Property Tax $533.58 Homeowner's Insurance $68.54
Mortgage Logo

Login to My Keyes Account

Pixel